
Interior demolition
Walls, ceilings, fixtures and finishes taken out in the right order, ready for the next trade.
Learn more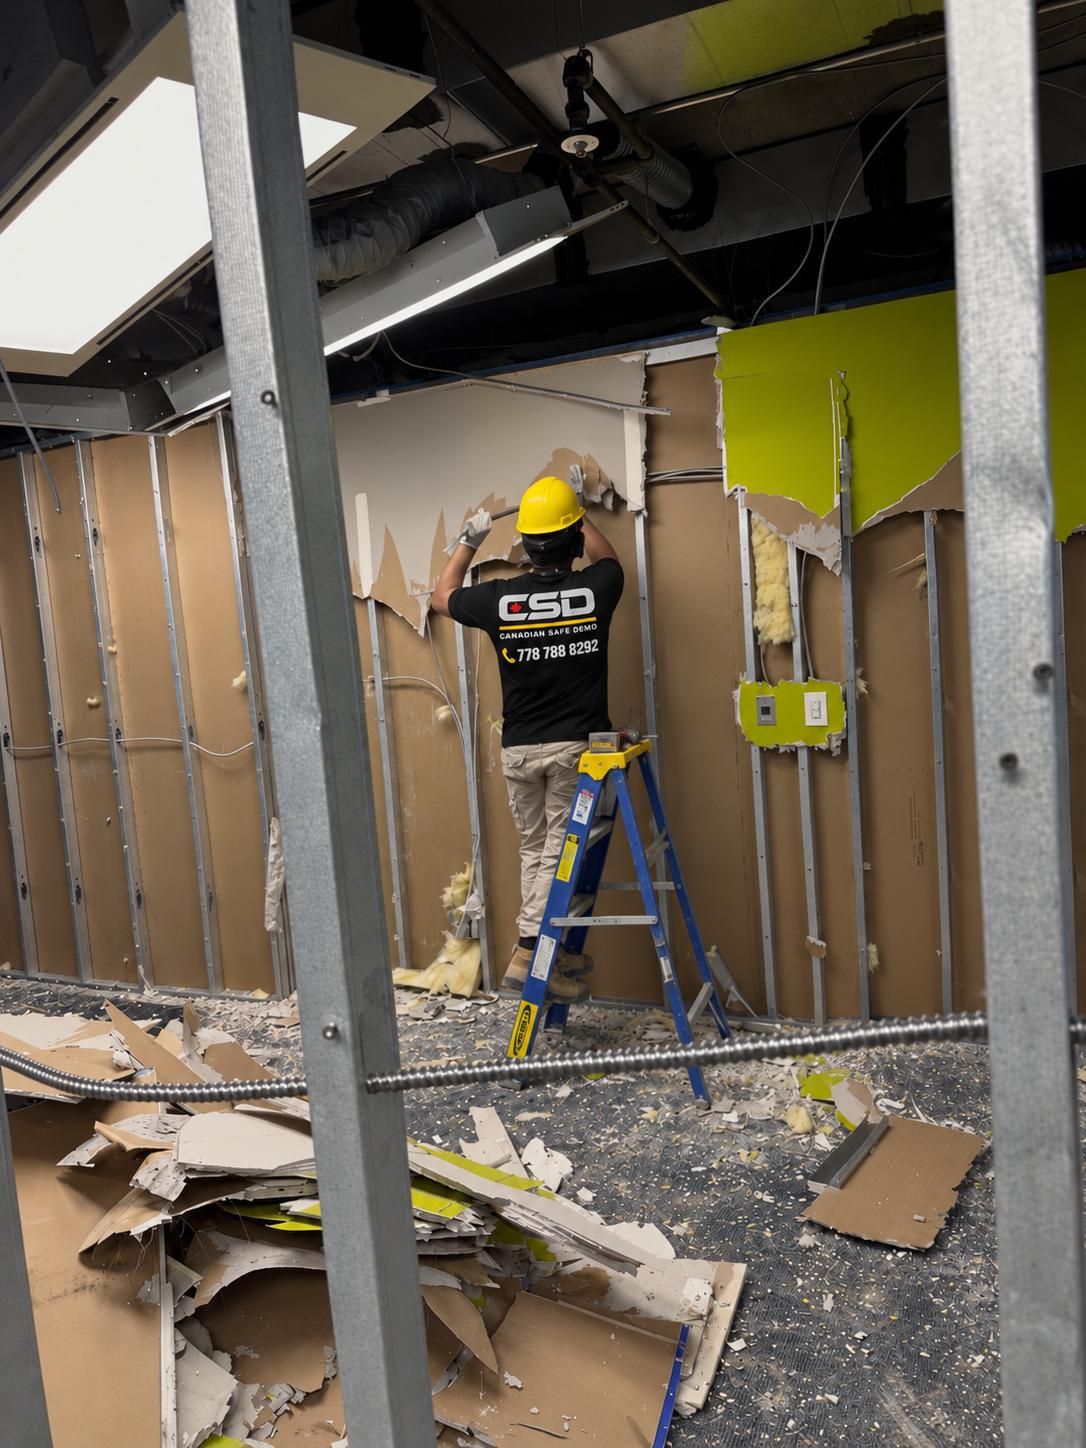
A strip-out removes the interior fit-out of a commercial space: walls, ceilings, flooring, fixtures and built-ins. It is the first step of a tenant improvement and the usual way to turn a space over at the end of a lease.
At the end of the work the floor is clear, the debris is gone, and the services that stay are protected and visible. Your contractor should be able to walk in, see the space as it is, and start.
Planning a strip-out? Send the floor plan, the work hours the building allows, and a list of what stays. That is nearly everything we need to quote.
We look at the space, the access and what is staying, and ask about hours, parking and building rules.
You get a clear scope in writing: what comes out, what is protected and what the finish looks like.
A crew in hard hats, respirators and gloves removes the work in the right order, clearing as it goes.
The floor is cleared, debris is gone and the next trade can start. Safe demo. Clean results.
Many commercial buildings only allow noisy work outside business hours. Tell us the window and we will plan to it, subject to availability.
Yes. We agree the start, the scope and the handover with whoever is running the project, so the next trade is not waiting on us.
Walls, ceilings, fixtures and finishes taken out in the right order, ready for the next trade.
Learn moreBoard and insulation removed cleanly, with wiring and sprinkler lines respected.
Learn moreSuspended grid and tile, drywall ceilings and fixtures removed from overhead safely.
Learn moreTell us about the space and the timeline and we will tell you what the job involves.