
Interior demolition
Walls, ceilings, fixtures and finishes taken out in the right order, ready for the next trade.
Learn more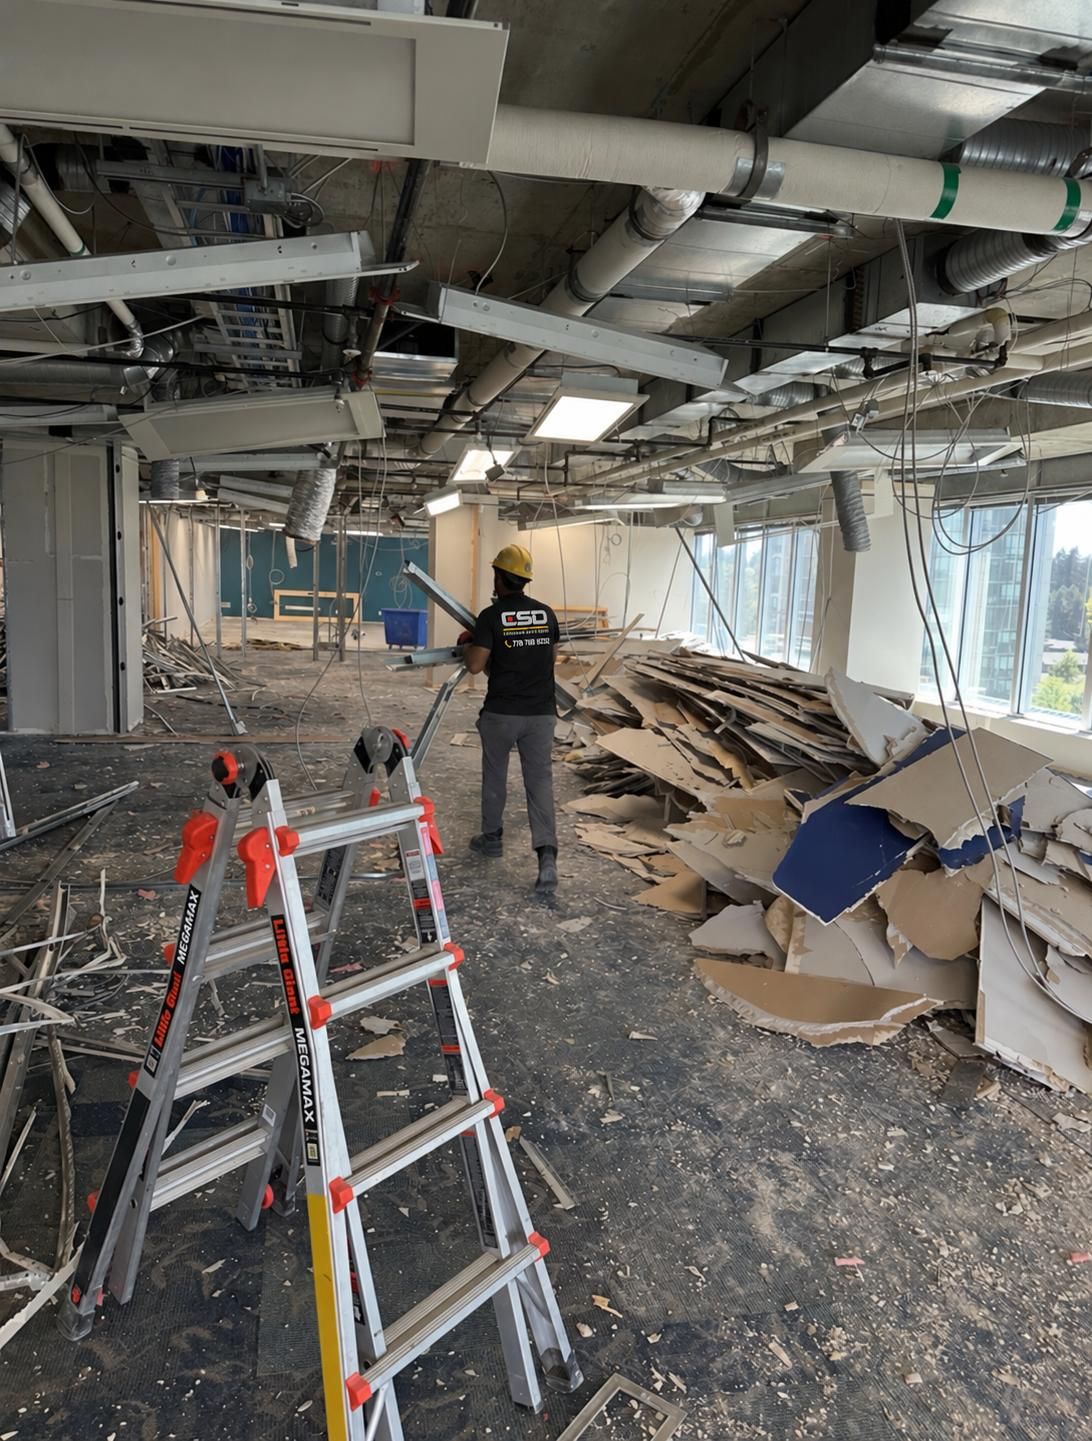
Ceilings hide ducts, conduit, sprinkler lines and cable trays. The crew works from ladders and platforms, removes tile and board in sections, and keeps walkways clear of falling debris. Anything staying in place is protected before the work begins.
An exposed ceiling is often part of the new design, or the next step is inspection and new framing. Either way, we clear the debris from the floor and from the top of the grid so the space is ready to be seen and used.
We look at the space, the access and what is staying, and ask about hours, parking and building rules.
You get a clear scope in writing: what comes out, what is protected and what the finish looks like.
A crew in hard hats, respirators and gloves removes the work in the right order, clearing as it goes.
The floor is cleared, debris is gone and the next trade can start. Safe demo. Clean results.
Yes, when it is planned. Tell us which fixtures stay so they can be protected or moved by the right trade before the ceiling comes down.
It needs planning around hours, access and nearby spaces. Call with the details and we will tell you how we would approach it.
Walls, ceilings, fixtures and finishes taken out in the right order, ready for the next trade.
Learn moreBoard and insulation removed cleanly, with wiring and sprinkler lines respected.
Learn moreFull office, retail and clinic strip-outs for tenant improvements and lease turnovers.
Learn moreTell us about the space and the timeline and we will tell you what the job involves.